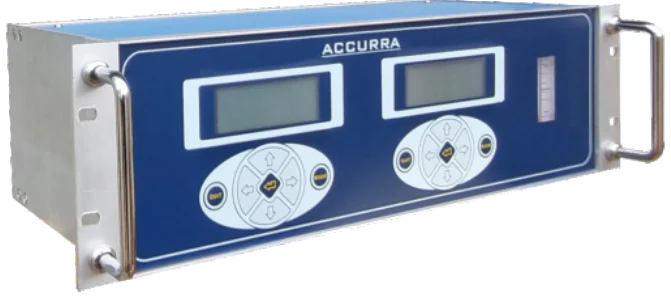
Calibration compares the analyser's reading with a gas of known concentration and adjusts it to match. Zero gas, containing none of the target, sets the bottom of the scale; span gas, a certified concentration near the top of the range, sets the scale. A calibration check only compares and records the deviation; a calibration also adjusts. Do it with a clean, leak-tight system and the right gas.
- Explain zero and span and what each corrects
- Distinguish a check from an adjustment
- Follow the steps of a sound calibration
- Avoid common calibration mistakes
Zero and span
An analyser's output is a straight line between two points: the reading at zero concentration and the reading at the span value. Real instruments drift off that line. Calibration measures where they sit and corrects them.
- Zero gas contains none of the target gas, so the analyser should read zero. Pure nitrogen is the usual zero gas for oxygen, CO2, CO and methane analysers.
- Span gas is a certified mixture at a known concentration, usually 70 to 90 % of the range, in a background similar to the sample.
- A two-point calibration sets both zero and span. A one-point calibration, often span only, assumes zero is right.
Zero drift moves every reading equally; span drift scales them: Accuracy, precision, repeatability and drift in gas analysers.
Check versus adjustment
A calibration check applies the gas and records how far the reading is from the certified value without changing anything. ACCURRA-S stores calibration checks with deviation values, so drift can be seen over time. A calibration applies the gas and changes the analyser's settings to bring the reading to the certified value.
Check first, record the deviation, then adjust only if it is outside tolerance. The 'as found' deviation is information; adjusting without recording it throws that information away.
Worked example: as found, adjusted, as left
A CO analyser on a 0 to 100 ppm range is checked with nitrogen as zero gas and a certified 80 ppm span gas.
| Step | Gas | Reading | Action |
|---|---|---|---|
| As found, zero | Nitrogen | 0.3 ppm | Record. Adjust zero to 0.0 |
| As found, span | 80.0 ppm | 76.0 ppm | Record a deviation of minus 5 %. Adjust span |
| As left, span | 80.0 ppm | 80.0 ppm | Record |
| Back on sample | Process | Returns to process value | Record and release outputs |
Before adjustment, a process reading of 40.0 ppm was really about (40.0 - 0.3) x 80.0 / (76.0 - 0.3) = 42.0 ppm. The as-found record tells you how long the analyser had been reading 5 % low, which matters for any product released in that time.
If an as-found deviation is larger than your tolerance, review the product or process decisions made since the last good check.
The steps
- Confirm the sample system is leak-tight and the line is purged: Commissioning an online gas analyser: A Step-by-Step guide.
- Warm up the analyser and make sure flow and pressure are at the specified values.
- Apply zero gas at the same flow and pressure as sample; wait for a stable reading; record.
- Adjust zero if needed.
- Apply span gas; wait for a stable reading; record the as-found deviation.
- Adjust span if needed; apply span again to confirm.
- Return to sample and confirm the reading returns to the process value; record everything.
Calibration features on Sarvesh analysers
- Output freeze. ACCURRA-S holds its outputs at their last value during calibration checks, calibration and auto-calibration, so the control system does not act on test gas.
- Auto-calibration. Optional internal solenoid valves, started from the keypad, a cyclic timer or Modbus. Not available on 3015 and M015; on dual-gas units the valves are external and driven by relay.
- History. Calibration, alarm and fault history, with the last calibration and its deviation values, behind password protection.
- ACCURRA-Zr calibrates at a single point on air; blowback runs before every calibration.
- ACCURRA-Hz calibrates with its covers closed.
- M015 cannot be calibrated in the field. Plan its verification against a reference before ordering.
Common mistakes
- Calibrating with the wrong span gas, expired gas or the wrong background gas.
- Applying the gas at a different pressure or flow from the sample.
- Calibrating while the sample system leaks or is not purged.
- Not waiting for the reading to settle; slow gases such as moisture need time.
- Using one-point calibration when zero has drifted.
Choosing the gas is its own skill: Calibration gases: choosing, handling and certificates.
The gas behind the calibration
A calibration is only as good as its gas. A certified mixture should state the concentration, its uncertainty, the background gas, the preparation method and an expiry date. Gravimetric preparation is described in ISO 6142-1, comparison methods in ISO 6143, and the content of a certificate in ISO 6141. A certificate from a laboratory accredited to ISO/IEC 17025 carries traceability to national standards.
A span gas certified at 80.0 ppm +/- 2 % relative carries +/- 1.6 ppm into every reading made after the calibration. On a 5 ppm alarm that hardly matters; on a 2 ppm release limit it is most of the tolerance.
More on choosing and handling gas: Calibration gases: choosing, handling and certificates. How often: How often should you calibrate a gas analyser.
Calibration and the control system
While calibrating, the output shows test gas, not process gas. Tell the control system, or use the analyser's signal, so that it does not act on it: Connecting a gas analyser to PLC, DCS and SCADA.
- Zero sets the bottom of the scale and span sets the scale.
- A check records deviation; a calibration adjusts.
- Calibrate only on a leak-tight, purged, correctly flowing system.
- Record the as-found deviation before adjusting.
Check your understanding
Answer in your head or on paper first, then open the answer. Recalling an answer teaches more than rereading.
What does zero gas contain?
None of the target gas; for example pure nitrogen for an oxygen analyser.
Why record the as-found deviation?
It shows how far the instrument drifted, which sets the calibration interval and reveals developing problems.
Why must calibration gas flow at the same pressure and flow as the sample?
Pressure and flow affect many sensors, so a different setting would calibrate the wrong condition.
Key terms
Frequently asked questions
What is the difference between calibration and a calibration check?
A check compares and records; a calibration also adjusts the instrument.
What span gas concentration should I use?
Typically 70 to 90 % of the range, in a background similar to the sample, with a certificate.
Can I calibrate oxygen with air?
Yes for percent ranges, using clean dry air at 20.9 %; not for trace ranges.
How do I know calibration worked?
Re-apply the gas and confirm the reading; then confirm the process reading returns.