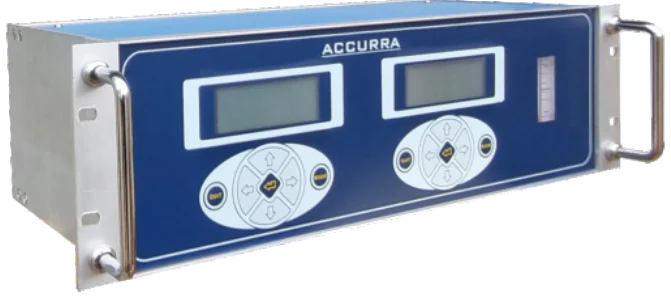
Commission in order: inspect and verify the installation, leak-test the sample system, power up, purge with sample or inert gas, set pressure and flow, calibrate with zero and span gas, test alarms and outputs end to end, run on process gas, and record a baseline of flow, pressure and readings. Each step catches a different class of fault, so do not skip ahead.
- Follow a commissioning sequence
- Know what each step proves
- Record a baseline for later troubleshooting
The sequence
- Inspect. Compare the installation with the drawings: tapping, line, filters, cooler, drain, vent, cables, labels, area classification.
- Leak-test the sample system with inert gas at working pressure before it meets the analyser: Sample lines: materials, length, diameter and lag.
- Power up and let sensors warm up and stabilise; check the display and diagnostics.
- Purge the line and analyser with sample or inert gas until the reading settles: Gas sample line lag time calculator.
- Set pressure and flow to the specified values at the analyser inlet.
- Calibrate zero then span with certified gas: How gas analyser calibration works: zero and span.
- Test alarms and outputs end to end: simulate alarms, check relays and the 4-20 mA scaling in the control system, check Modbus values.
- Run on process gas and watch for stability; compare with a portable or laboratory check.
- Record the baseline and hand over documents.
What each step proves
| Step | Fault it catches |
|---|---|
| Inspection | Wrong parts, wrong routes, missing items |
| Leak test | Leaks, which matter most for trace measurements |
| Purge | Residual air or moisture, dead volume |
| Flow and pressure | Blocked filters, regulator faults, wrong settings |
| Calibration | Offset and scale errors |
| Alarm and output tests | Wiring and scaling mistakes |
| Process run | Sample suitability and real-world interference |
Calibrating before the sample system is leak-tight and purged. The calibration then bakes in a leak and the reading is wrong the moment real gas arrives.
The baseline record
- Sample pressure and flow at the analyser inlet.
- Readings at zero and span after calibration, with the gas lot numbers.
- Normal process reading and its variation.
- Filter and cooler status, condensate rate.
- Alarm set points and tests done.
A baseline turns later troubleshooting from guesswork into comparison: Troubleshooting gas analyser readings: high, low, noisy, slow.
Hand over
Provide the loop drawings, register map, calibration record, spares list and the maintenance interval: Maintenance schedule and spares for gas analysers. Train the operators on what the alarms mean and what to do.
- Follow the order: inspect, leak-test, power, purge, set flow, calibrate, test, run, record.
- Leak-test and purge before calibration.
- Test alarms and outputs end to end in the control system.
- Record a baseline for the future.
Check your understanding
Answer in your head or on paper first, then open the answer. Recalling an answer teaches more than rereading.
Why leak-test before calibration?
A leak would be hidden by the calibration and appear as an error in real gas.
What should a baseline record include?
Pressure, flow, zero and span readings, normal process reading, filter and cooler status, alarm points.
Why test alarms end to end?
To catch wiring, scaling and logic mistakes between the analyser and the control system.
Key terms
Frequently asked questions
How long does commissioning take?
From a few hours for a simple rack analyser to days for a system with probes and heated lines.
Should I calibrate before or after purging?
After purging and leak-testing, so the calibration reflects a clean system.
What documents do I need at hand-over?
Drawings, register map, calibration record, spares and maintenance intervals.
Can you commission for me?
Ask us about service support for your site.